
Duplex in São Bento, Lisbon — A Signature Monochrome
A French-speaking interior architect based in Lisbon since 2019, Elsa Sibuet has an intimate understanding of the city’s historic neighbourhoods and the constraints inherent to their architecture. This 80 m² duplex in São Bento is a direct illustration of that expertise: a comprehensive intervention by the Astesi Blue studio, from structural planning to the finest details, carried out in collaboration with the architect and builder.
Location: São Bento District, Lisbon, Portugal
Type: Residential — Duplex Apartment
Area: 80 m²
Scope: Interior architecture, decoration, and furnishing — in collaboration with the architect and builder

São Bento is one of Lisbon’s most sought-after neighbourhoods. Quiet and residential, with cobbled streets that preserve the city’s Pombaline character. Designing a new apartment in Portugal immediately raises a question of identity: how can something contemporary be created with authenticity without denying or imitating the past?



For this duplex, Astesi Blue’s answer was monochrome. A single deep beige tone, elegantly applied across every surface and material with discipline and precision. The result is a warm, layered atmosphere with a strong and instantly recognisable identity.

The project was managed holistically by Elsa Sibuet’s studio, in close coordination with the architect and builder. Every material and finish was considered from the earliest design stages, ensuring complete coherence between the structure and the interior design.


The parquet flooring, limewashed walls, travertine kitchen surfaces, and zellige tiles in the bathroom: four distinct materials, four different textures, yet one shared chromatic language. Everything works together without being identical. It is precisely this balance that creates the richness of the monochrome concept—not uniformity, but harmony.





The monolithic staircase, the centrepiece of the duplex, received particular attention. Its niches of varying shapes are not merely decorative details; they were specifically designed to showcase the client’s cherished artisan pieces, creating a series of small exhibition spaces within the vertical circulation area.


Black acts as the counterpoint within this beige composition. Black tiled skirting boards, switches, lighting fixtures, door handles, and the staircase balustrade were all selected and positioned with precision to add character without disrupting the overall unity of the space. To achieve this exceptional level of detail and craftsmanship, Elsa Sibuet relied on the finest local artisans through her established network of trusted professionals.
Black-and-white furnishings further reinforce the timeless elegance of the interior design. The selected pieces affirm the project’s colour palette while maintaining their own distinct presence.
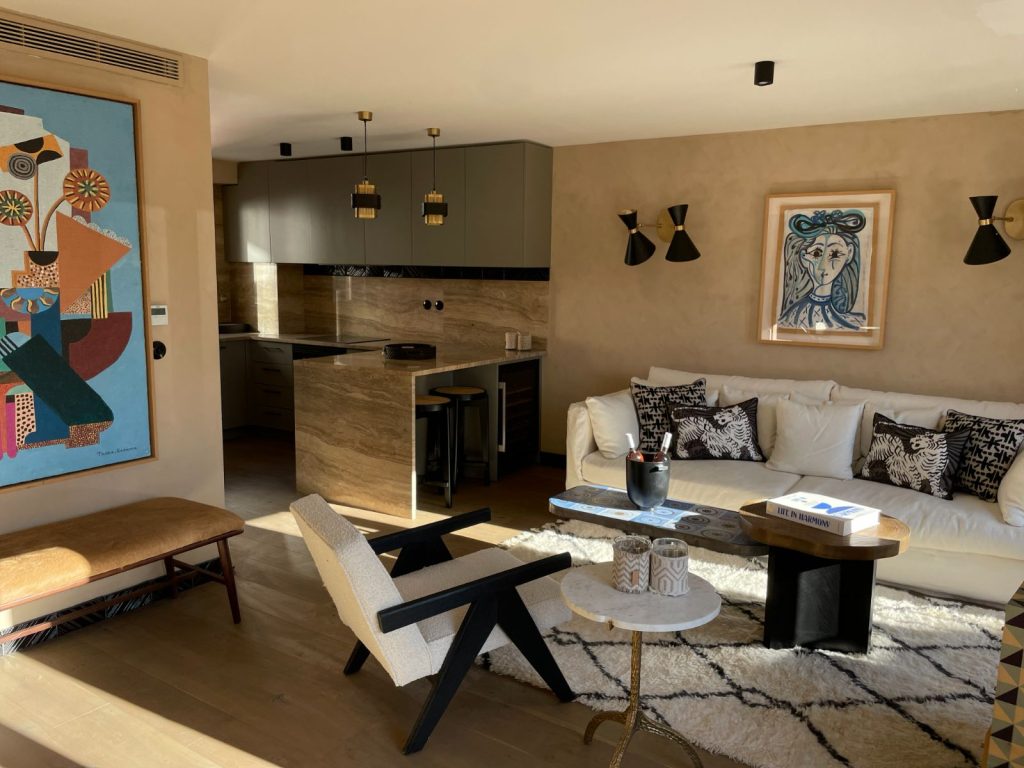
Working with a monochromatic palette does not mean choosing simplicity. On the contrary, it is one of the most demanding exercises for an interior architect. When colour can no longer conceal errors in proportion or material selection, every decision becomes critical. The success of a monochrome interior lies in the quality of the materials, the precision of the details, and the careful balance of tonal variations.

This São Bento duplex is a project that is Lisbon through and through: rooted in its neighbourhood, attentive to scale and proportion, and respectful of materials. It demonstrates Astesi Blue’s ability to work in synergy with Lisbon’s architectural ecosystem, collaborating closely with the local architects and builders with whom the studio has worked for many years.
A trilingual French interior architect based in Lisbon, Elsa Sibuet supports local clients, expatriates, and international investors in their residential and commercial projects throughout Portugal.
Do you have an apartment or duplex project in Lisbon?